Leave a Message

Thank you for your message. I will be in touch with you shortly.

9897 Sandy Run
9897 Sandy Run
9897 Sandy Run
9897 Sandy Run
9897 Sandy Run
9897 Sandy Run
9897 Sandy Run
9897 Sandy Run
9897 Sandy Run
9897 Sandy Run
9897 Sandy Run
9897 Sandy Run
SEE ALL PHOTOS
9897 Sandy Run
9897 Sandy Run
9897 Sandy Run
9897 Sandy Run
9897 Sandy Run
9897 Sandy Run
9897 Sandy Run
9897 Sandy Run
9897 Sandy Run
9897 Sandy Run
9897 Sandy Run
9897 Sandy Run
Courtesy of Coldwell Banker Realty
Sold

9897 Sandy Run

9897 Sandy Run, Jupiter, FL 33478

$950,000
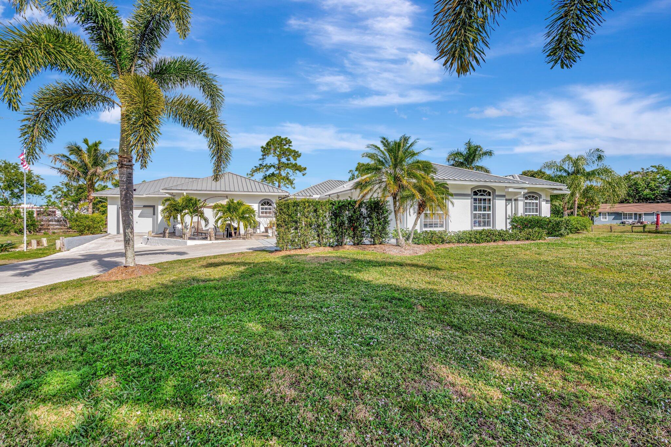
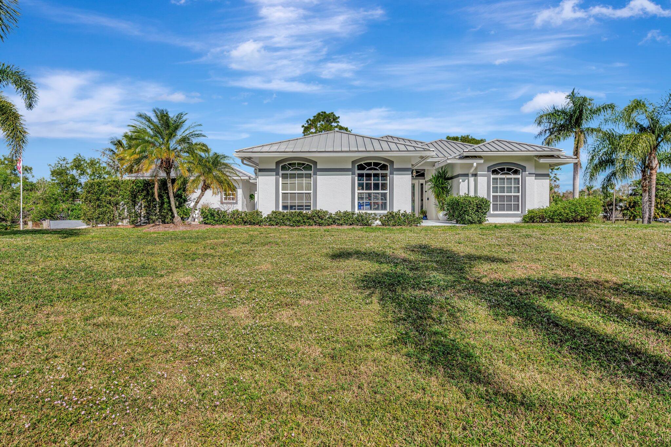
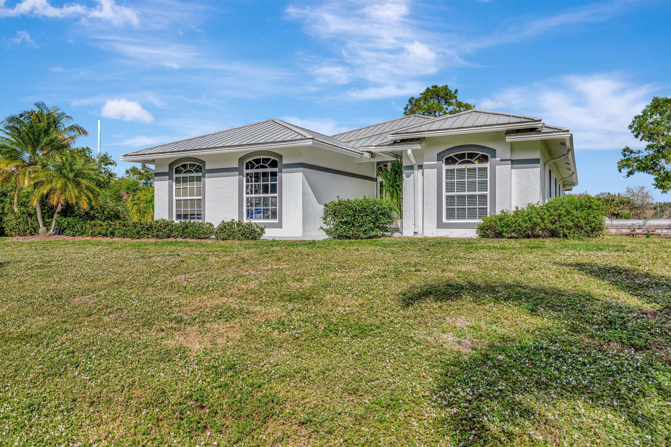
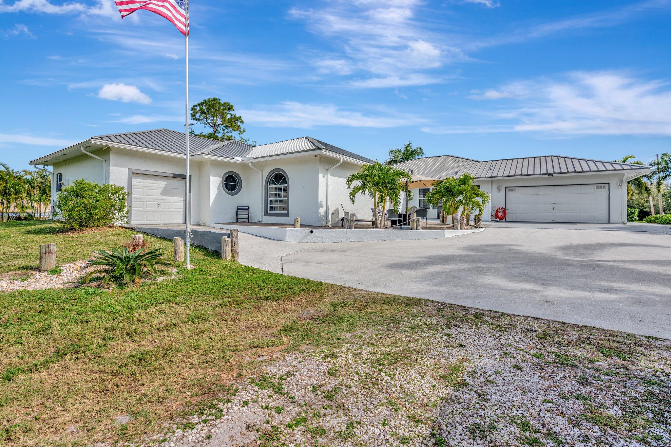
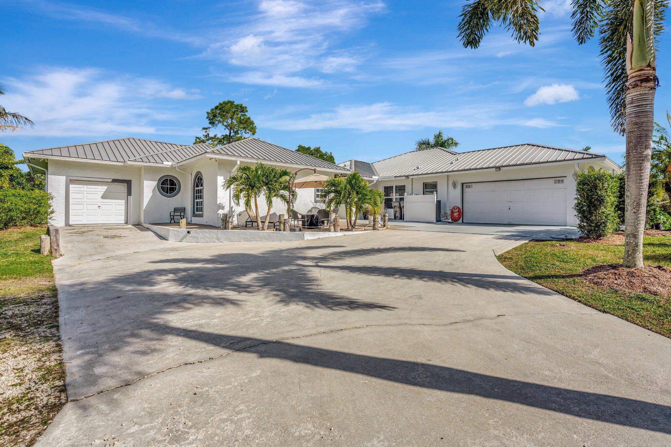
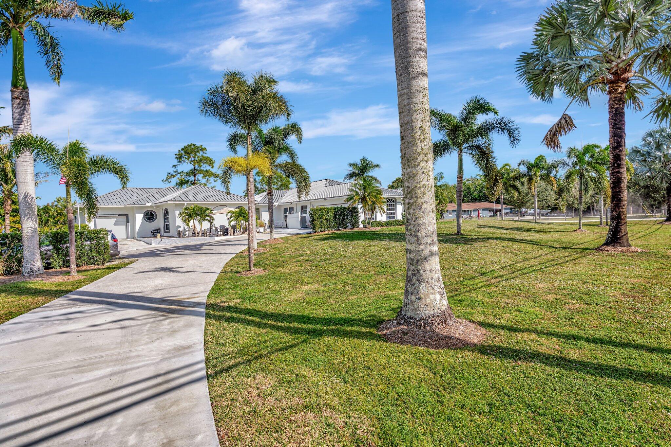
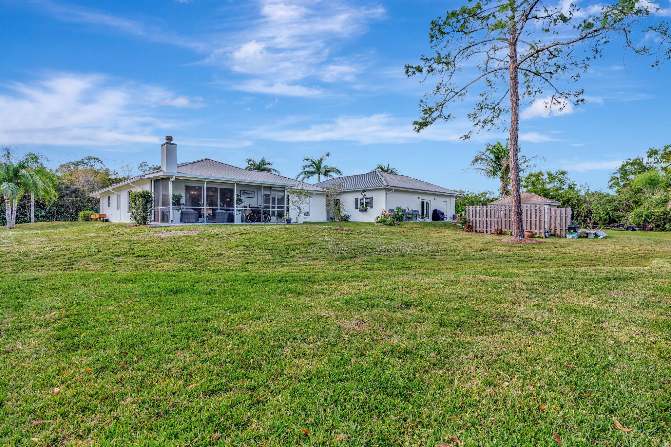
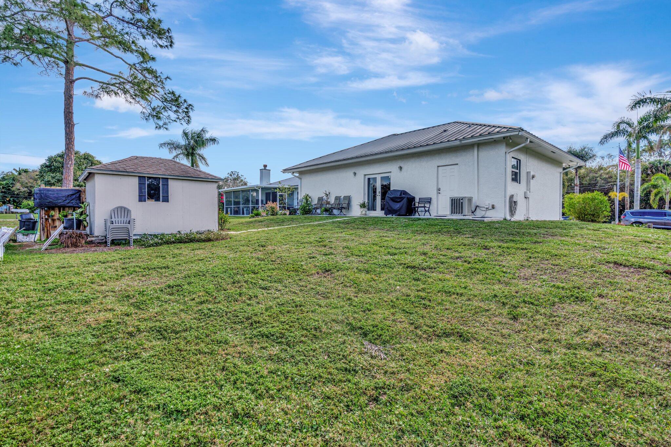
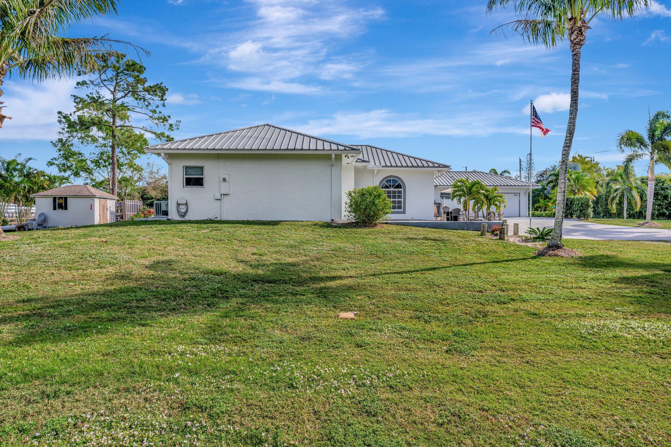
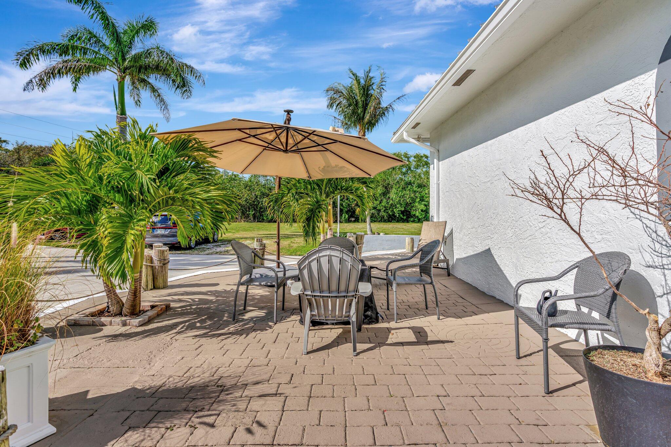
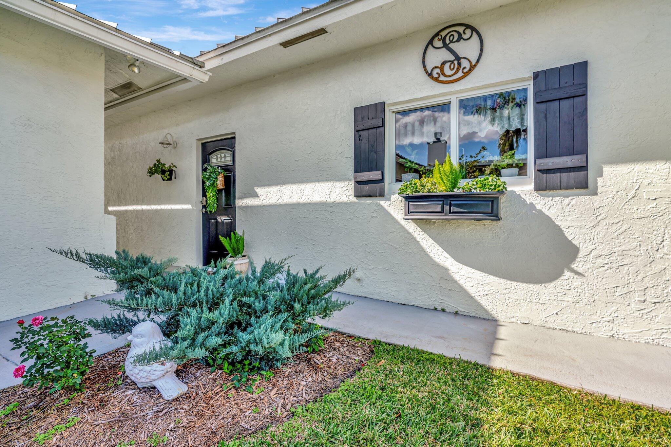
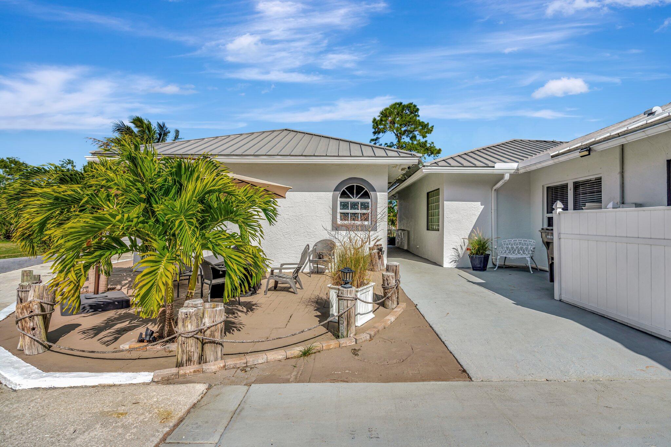
Rare opportunity: Two separate homes on 1.55 elevated acres off paved road to concrete driveway . Both homes are CBS construction with metal roofs (2008), impact windows/doors, and separate utilities (200amp meters, septic, A/C units). The main house is a spacious 2,127 sqft 3-bedroom, 2-bathroom home with a 2-car garage, featuring, a wood-burning fireplace, open concept living, stainless steel appliances, Silestone countertops, and vaulted ceilings. The auxiliary building under air is 1,000 Sqft, 1-bedroom and a possible second bdr/ flex room, 1-bathroom home with a full kitchen, storage room, and 1-car garage, offers flexibility for guests or rental income. Enjoy the convenience of an RV hookup. Set on a corner lot with double entrances, this property offers room for a pool.

5
beds

3
baths

3,127 Sq.Ft. LIVING AREA

1.55 Acres lot

Lee  Farmer

Lee Farmer

Features & Amenities

Interior

  • total bedrooms5
  • Total bathrooms3
  • full bathrooms3
  • Laundry room Inside, Laundry Closet
  • Flooring Laminate
  • APPLIANCES Dryer, Dishwasher, Electric Range, Electric Water Heater, Disposal, Microwave, Refrigerator, Water Softener Owned, Water Heater, Washer
  • other interior Features Built-in Features, Breakfast Area, Bathtub, Central Vacuum, Dual Sinks, High Ceilings, Kitchen/Dining Combo, Living/Dining Room, Main Level Primary, Pantry, Split Bedrooms, Storage, Soaking Tub, Separate Shower, Bar, Walk-In Closet(s)

Area & Lot

  • Status Sold
  • Date Sold August 29, 2025
  • Living Area3,127 Sq.Ft.
  • Total Area4,043 Sq.Ft.
  • Lot Area1.55 Acres
  • MLS® IDR11051662
  • TypeResidential
  • YEAR BUILT2001
  • NeighborhoodJupiter Farms
  • Architecture StylesColonial
  • Water FrontageNone
  • Elementary SchoolJerry Thomas
  • Middle SchoolIndependence
  • High SchoolJupiter

Exterior

  • STORIES1
  • Garage Space3.0
  • water SourceWell
  • utilitiesCable Available, Water Available
  • roofMetal, Wood Trusses
  • lot features1-2 Acres, Corner Lot
  • parkingAttached, Garage, Garage Door Opener, Guest, On Street
  • HEAT TYPECentral, Electric
  • AIR CONDITIONINGCentral Air, Electric, Humidity Control
  • sewerSeptic Tank
  • Disability FeaturesAccessibility Features, Accessible Full Bath, Customized Wheelchair Accessible
  • HOA AmenitiesPicnic Area
  • security FeaturesSmoke Detector(s)
  • other exterior FeaturesLighting, Outdoor Living Area, Porch, Room For Pool

Financial

  • Sales Price$950,000
  • Real Estate Tax $11,108/yr
  • Zoning AR
View Virtual Tour

Jupiter Farms

Explore

Homegrown Expertise

Buying or selling a home is one of life's biggest decisions. My lifelong connection to Jupiter, combined with over 41 years of market experience, allows me to deliver strategic guidance and a seamless real estate experience from beginning to end.

Follow Me on Instagram