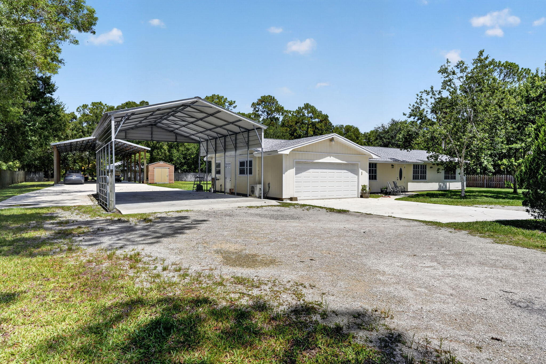
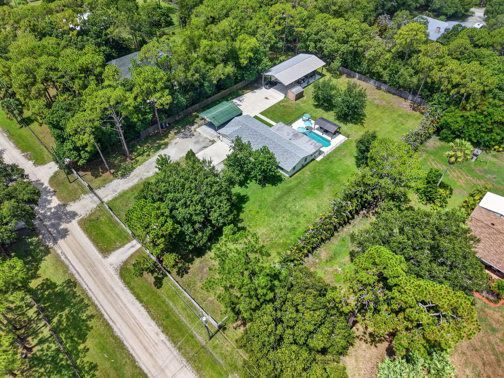
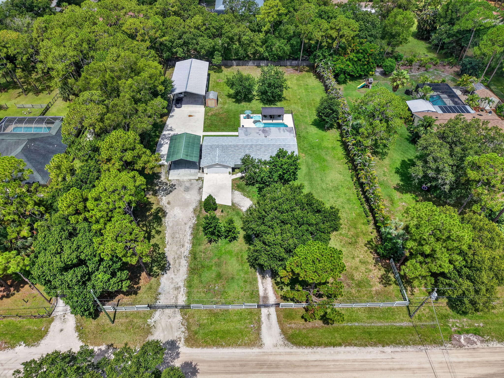
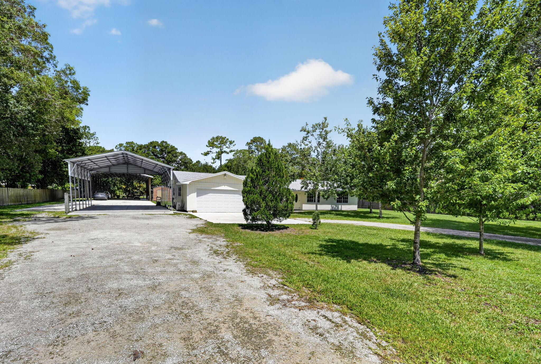
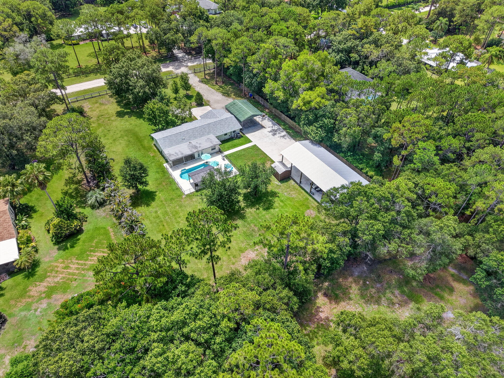
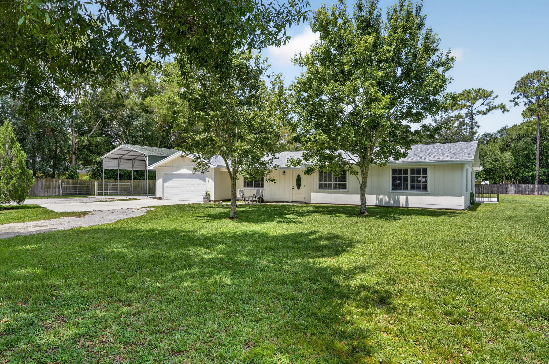
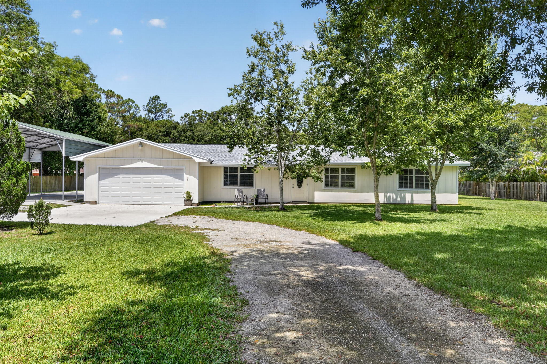
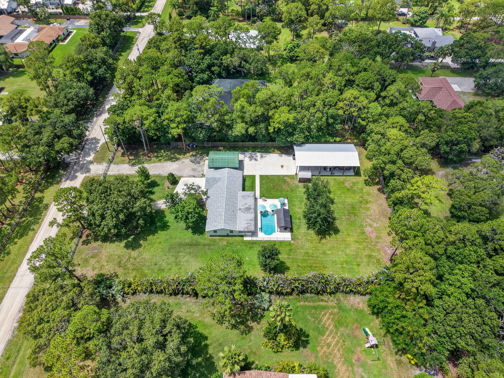
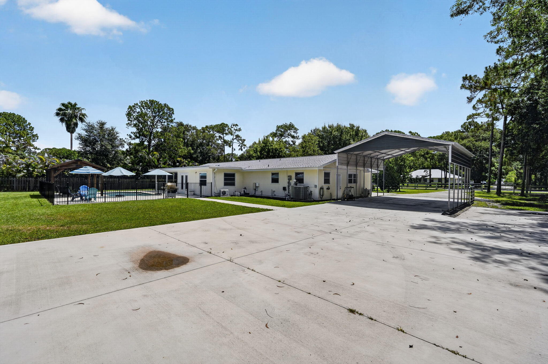
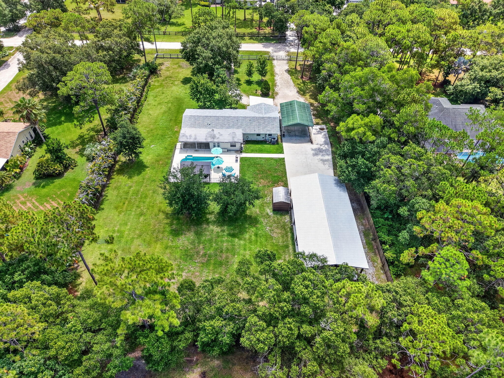
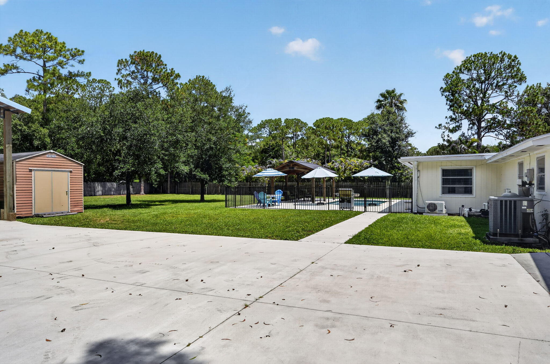
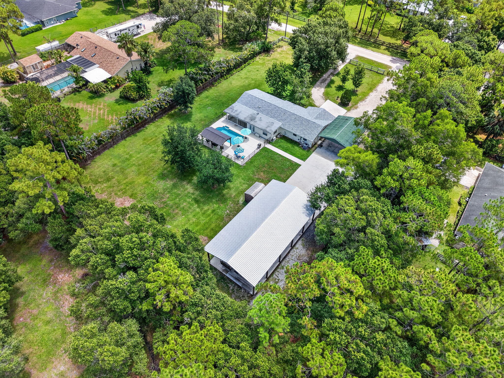
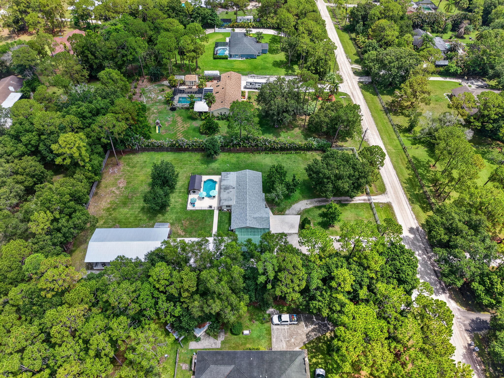
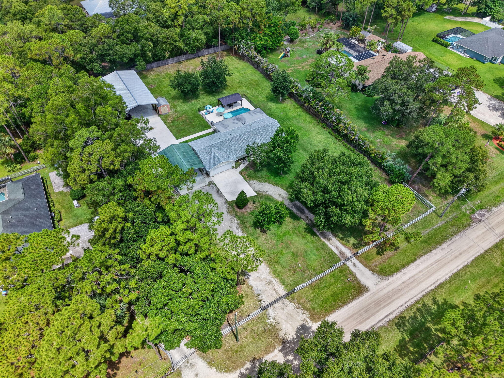
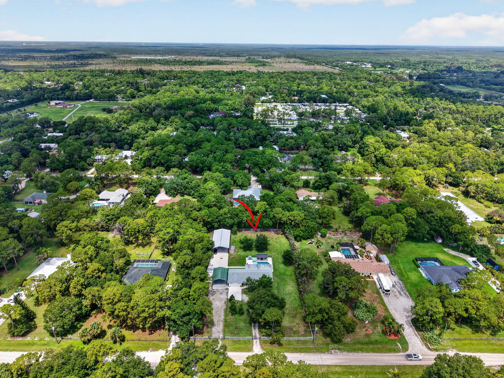
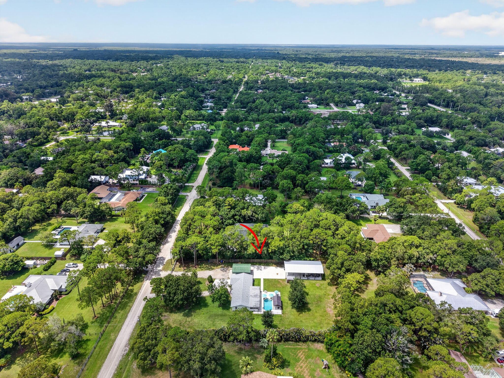
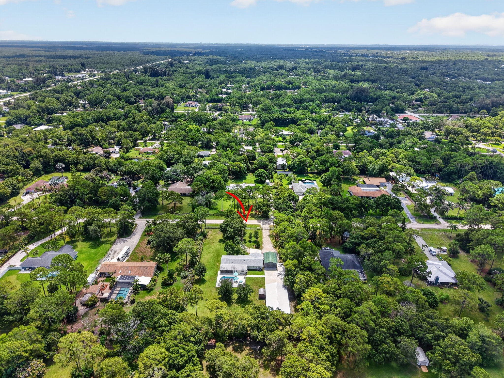
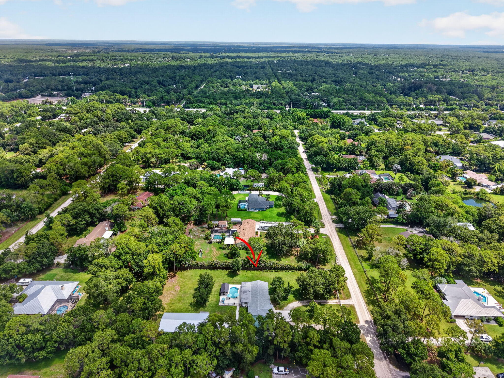
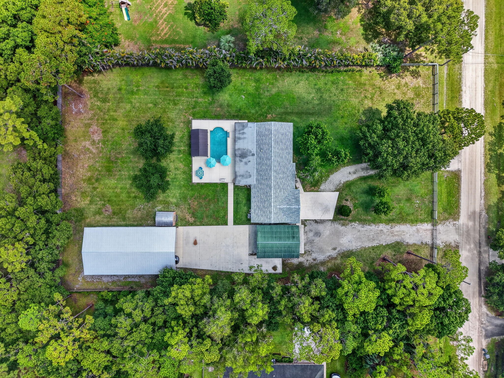
Single-story home with a two-car garage, large metal carport, gravel driveway, and small yard shed.
17751 127th Drive N
17751 127th Drive N
17751 127th Drive N
17751 127th Drive N
17751 127th Drive N
17751 127th Drive N
17751 127th Drive N
17751 127th Drive N
17751 127th Drive N
17751 127th Drive N
17751 127th Drive N
17751 127th Drive N
17751 127th Drive N
17751 127th Drive N
17751 127th Drive N
17751 127th Drive N
17751 127th Drive N
17751 127th Drive N
17751 127th Drive N
17751 127th Drive N
17751 127th Drive N
17751 127th Drive N
17751 127th Drive N
17751 127th Drive N
17751 127th Drive N
17751 127th Drive N
17751 127th Drive N
17751 127th Drive N
17751 127th Drive N
17751 127th Drive N
17751 127th Drive N
17751 127th Drive N
17751 127th Drive N
17751 127th Drive N
17751 127th Drive N
17751 127th Drive N
17751 127th Drive N
17751 127th Drive N
17751 127th Drive N
17751 127th Drive N
17751 127th Drive N
17751 127th Drive N
17751 127th Drive N
17751 127th Drive N
17751 127th Drive N
17751 127th Drive N
17751 127th Drive N
17751 127th Drive N
17751 127th Drive N
17751 127th Drive N
17751 127th Drive N
17751 127th Drive N
17751 127th Drive N
17751 127th Drive N
17751 127th Drive N
17751 127th Drive N
17751 127th Drive N
17751 127th Drive N
17751 127th Drive N
17751 127th Drive N
17751 127th Drive N
17751 127th Drive N
17751 127th Drive N
SEE ALL PHOTOS
Single-story home with a two-car garage, large metal carport, gravel driveway, and small yard shed.
17751 127th Drive N
17751 127th Drive N
17751 127th Drive N
17751 127th Drive N
17751 127th Drive N
17751 127th Drive N
17751 127th Drive N
17751 127th Drive N
17751 127th Drive N
17751 127th Drive N
17751 127th Drive N
17751 127th Drive N
17751 127th Drive N
17751 127th Drive N
17751 127th Drive N
17751 127th Drive N
17751 127th Drive N
17751 127th Drive N
17751 127th Drive N
17751 127th Drive N
17751 127th Drive N
17751 127th Drive N
17751 127th Drive N
17751 127th Drive N
17751 127th Drive N
17751 127th Drive N
17751 127th Drive N
17751 127th Drive N
17751 127th Drive N
17751 127th Drive N
17751 127th Drive N
17751 127th Drive N
17751 127th Drive N
17751 127th Drive N
17751 127th Drive N
17751 127th Drive N
17751 127th Drive N
17751 127th Drive N
17751 127th Drive N
17751 127th Drive N
17751 127th Drive N
17751 127th Drive N
17751 127th Drive N
17751 127th Drive N
17751 127th Drive N
17751 127th Drive N
17751 127th Drive N
17751 127th Drive N
17751 127th Drive N
17751 127th Drive N
17751 127th Drive N
17751 127th Drive N
17751 127th Drive N
17751 127th Drive N
17751 127th Drive N
17751 127th Drive N
17751 127th Drive N
17751 127th Drive N
17751 127th Drive N
17751 127th Drive N
17751 127th Drive N
17751 127th Drive N
17751 127th Drive N
Sold

17751 127th Drive N

17751 127th Drive N, Jupiter, FL 33478

$758,975
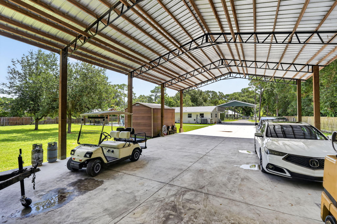
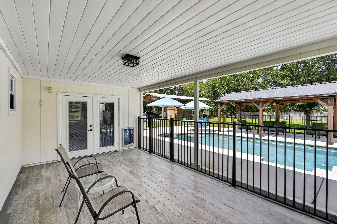
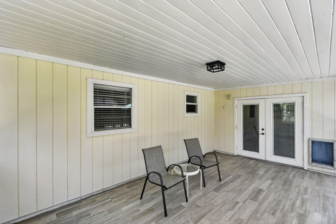
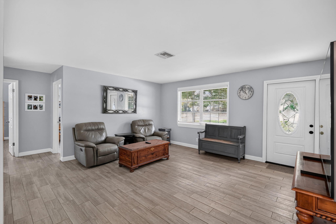
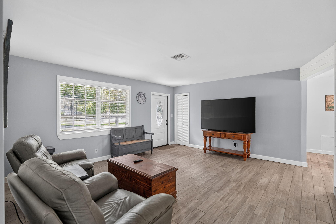
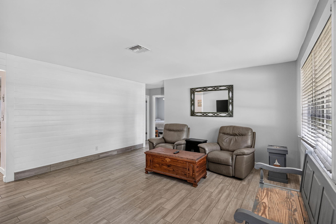
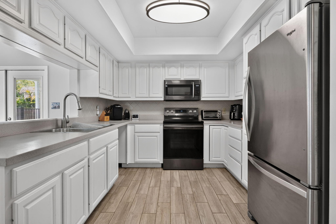
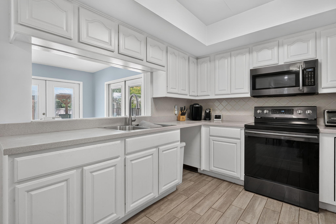
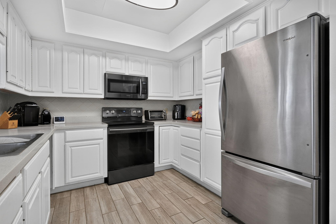
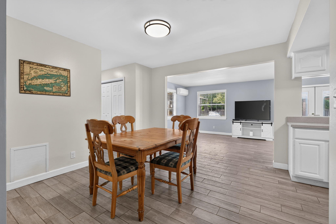
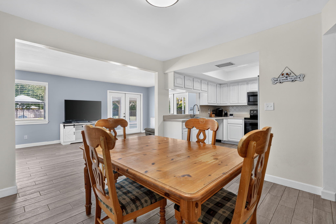
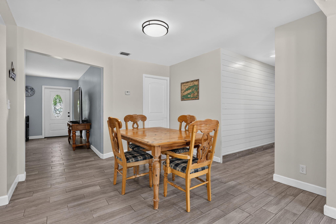
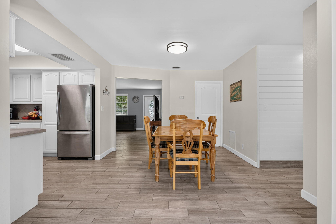
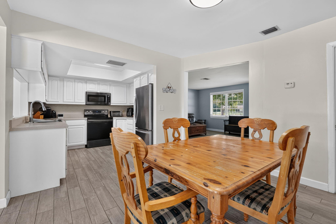
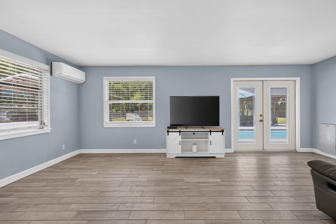
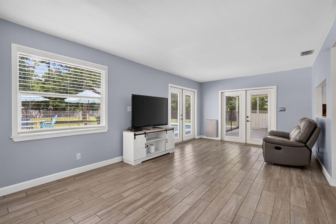
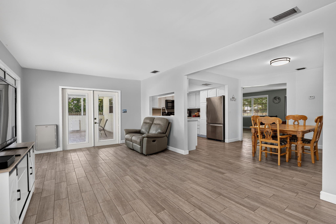
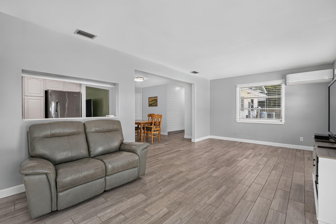
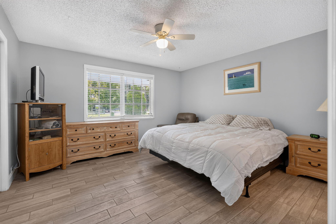
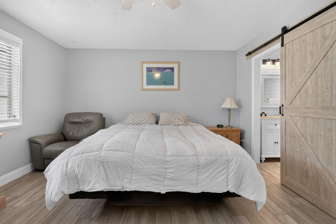
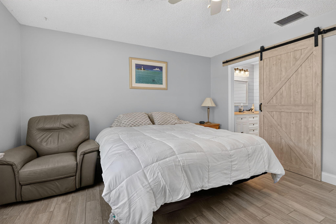
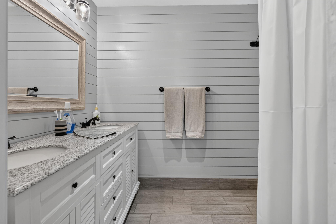
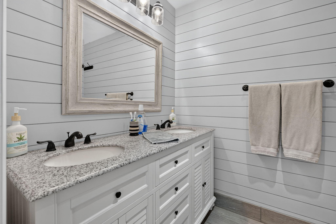
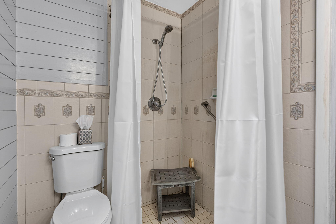
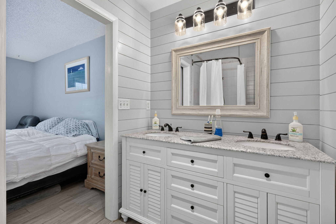
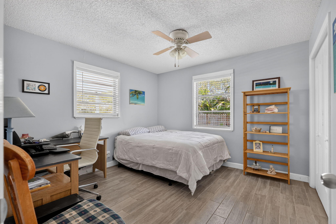
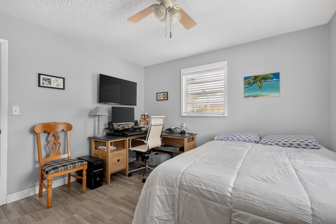
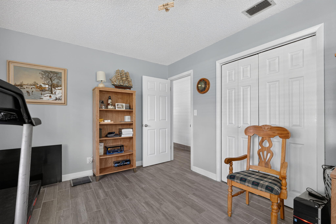
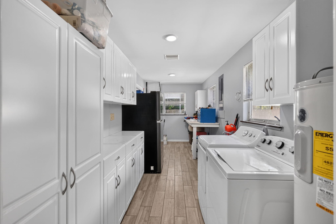
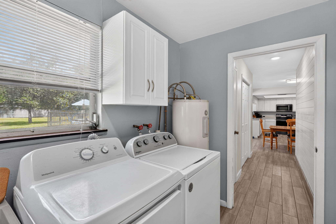
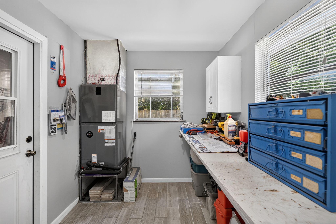
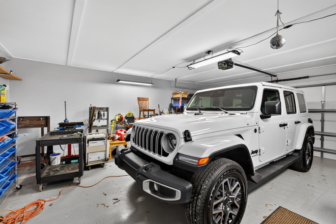
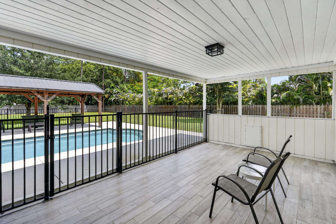
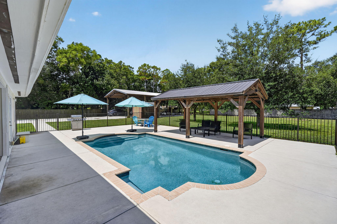
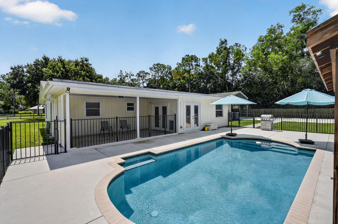
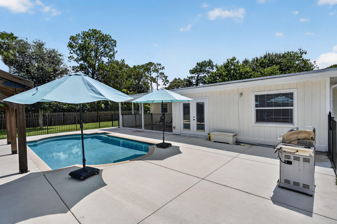
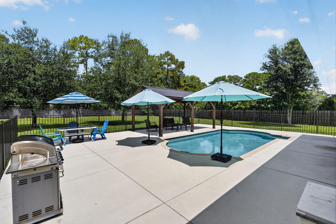
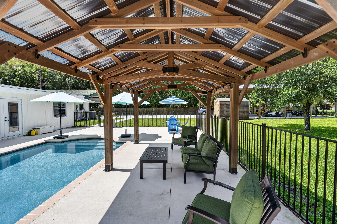
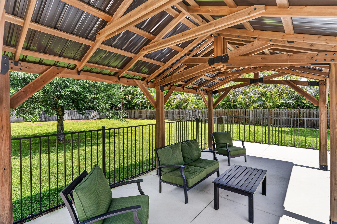
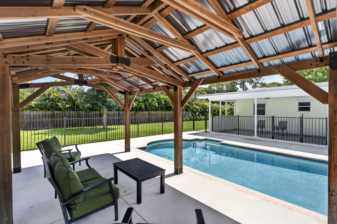
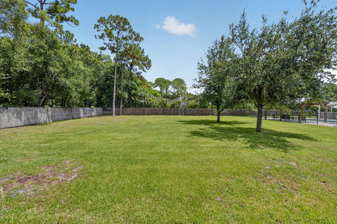
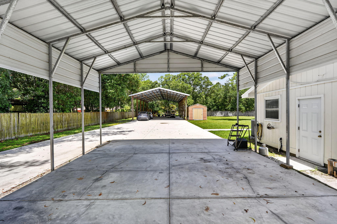
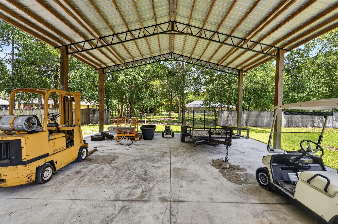
Reduced to sell! Spectacular Jupiter Farms 3BR/2BA pool home with 2-car garage, Carolina carport, and a versatile 30x60 POLE BARN built in 2022 with metal roof, reinforced 8-9" concrete slab and footers. Driveway is also built with footers, pole barn ideal for trucks, trailers, RVs, boats, equipment, or potential barn conversion. Features include a 2024 shingle roof, wood-look tile flooring throughout, stainless steel appliances, fresh paint, newer Ruud A/C (approx. 5-6 years), plus split-zone A/C units in the garage and Florida room. Enjoy the covered patio overlooking the pool on a fenced 1.25-acre lot with solar gate and separate driveway access to the pole barn. Easy access to Indiantown Rd and much more. A rare find with endless possibilities!

3
beds

2
baths

1,769 Sq.Ft. LIVING AREA

1.25 Acres lot

Lee  Farmer

Lee Farmer

Features & Amenities

Interior

  • total bedrooms3
  • Total bathrooms2
  • full bathrooms2
  • Laundry room Laundry Tub
  • Flooring Ceramic Tile
  • APPLIANCES Dryer, Dishwasher, Electric Range, Electric Water Heater, Microwave, Refrigerator, Water Heater, Washer
  • other interior Features Dining Area, Separate/Formal Dining Room, Dual Sinks, Pantry, Split Bedrooms, Separate Shower

Area & Lot

  • Status Sold
  • Date Sold September 30, 2026
  • Living Area1,769 Sq.Ft.
  • Total Area2,534 Sq.Ft.
  • Lot Area1.25 Acres
  • MLS® IDB26044781
  • TypeResidential
  • YEAR BUILT1978
  • NeighborhoodJupiter Farms
  • Architecture StylesRanch
  • Water FrontageNone
  • View DescriptionGarden
  • Elementary SchoolJupiter Farms
  • Middle SchoolWatson B. Duncan
  • High SchoolJupiter

Exterior

  • STORIES1
  • Garage Space2.0
  • water SourceWell
  • utilitiesWater Available
  • PoolFenced, In Ground, Private
  • roofComposition, Shingle
  • lot features1-2 Acres, Interior Lot, Many Trees
  • parkingAttached, Concrete, Carport, Detached Carport, Driveway, Detached, Garage, Garage Door Opener, Gravel, Unpaved
  • HEAT TYPECentral
  • AIR CONDITIONINGCentral Air, Ceiling Fan(s)
  • sewerSeptic Tank
  • Disability FeaturesAccessibility Features, Customized Wheelchair Accessible
  • security FeaturesSecurity System Owned, Security System, Motion Detectors, Smoke Detector(s), Security Lights
  • other exterior FeaturesOutdoor Living Area, Storage

Financial

  • Sales Price$758,975
  • Real Estate Tax $4,645/yr
  • Zoning AR
View Virtual Tour

Jupiter Farms

Explore

Homegrown Expertise

Selling or Buying a home is one of life's biggest decisions. My lifelong connection to Jupiter, combined with over 41 years of market experience, allows me to deliver strategic guidance and a seamless real estate experience from beginning to end.

Follow Me on Instagram