Leave a Message

Thank you for your message. I will be in touch with you shortly.

12857 N 152nd Street N
SEE ALL PHOTOS
12857 N 152nd Street N
Courtesy of Coldwell Banker Realty
Sold

12857 N 152nd Street N

12857 N 152nd Street N, Jupiter, FL 33478

$550,000
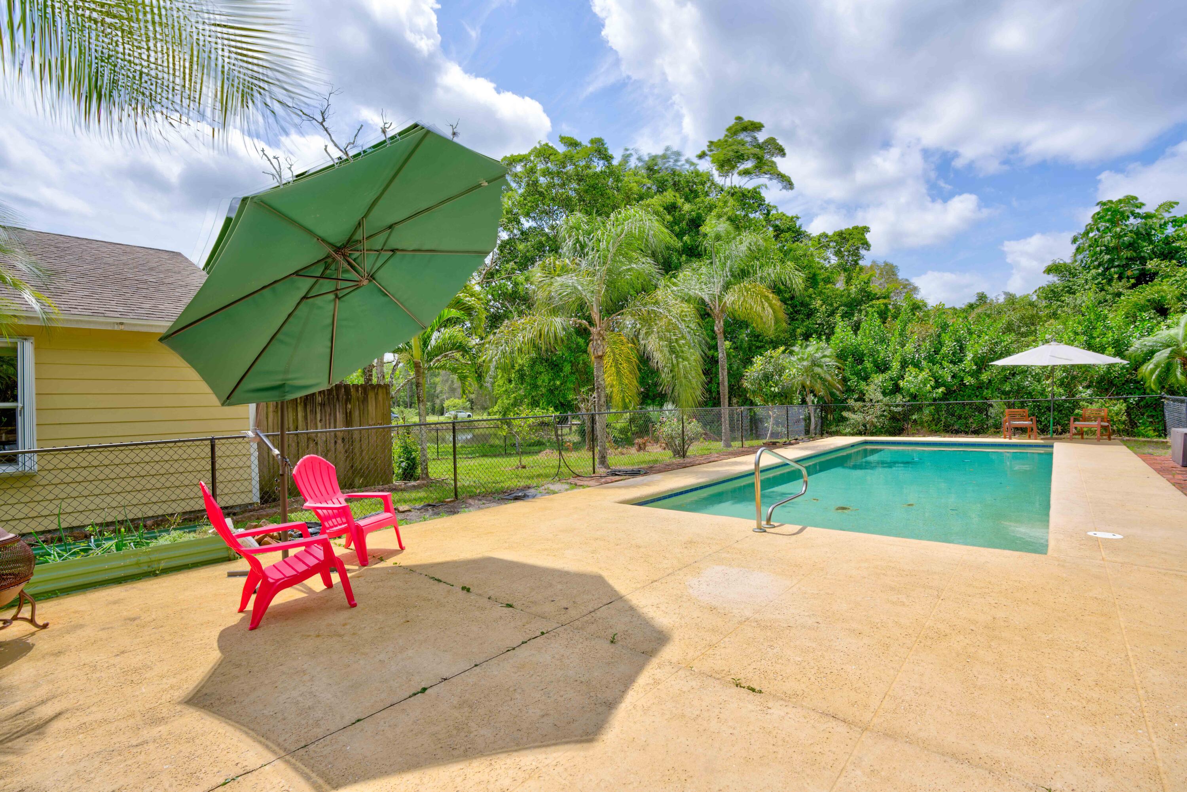
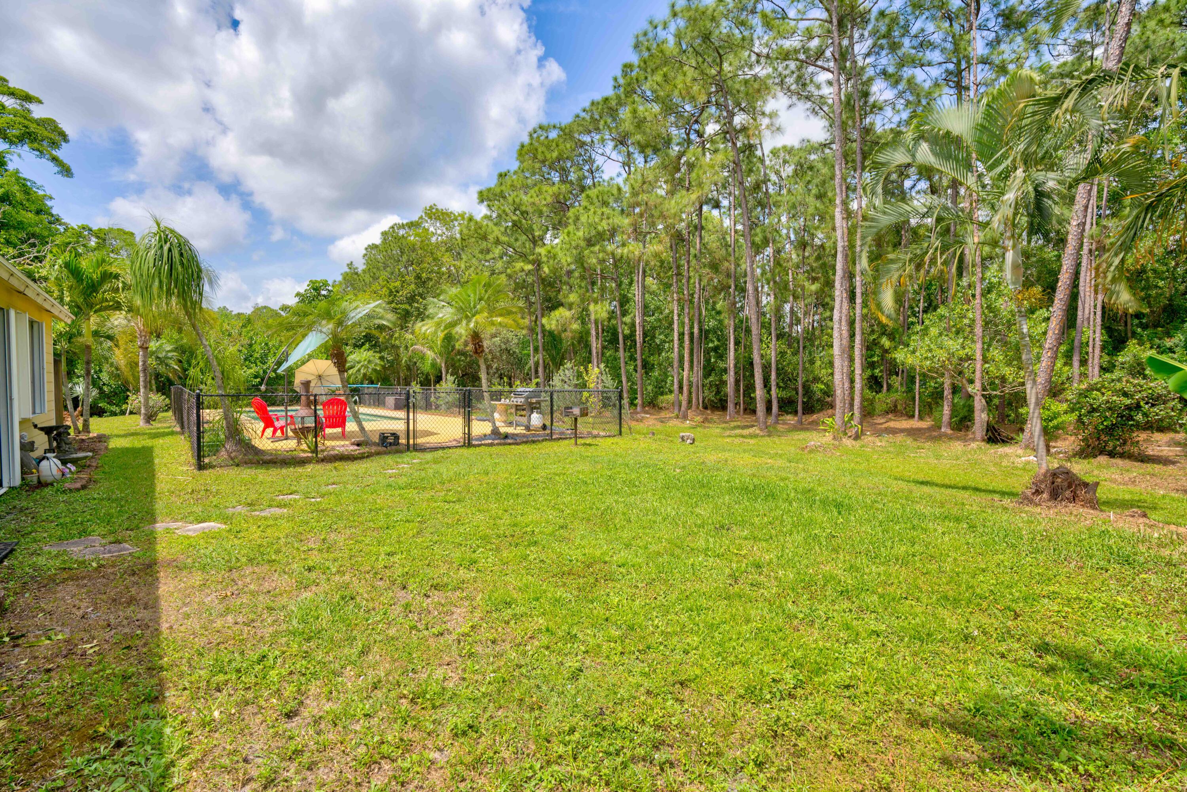
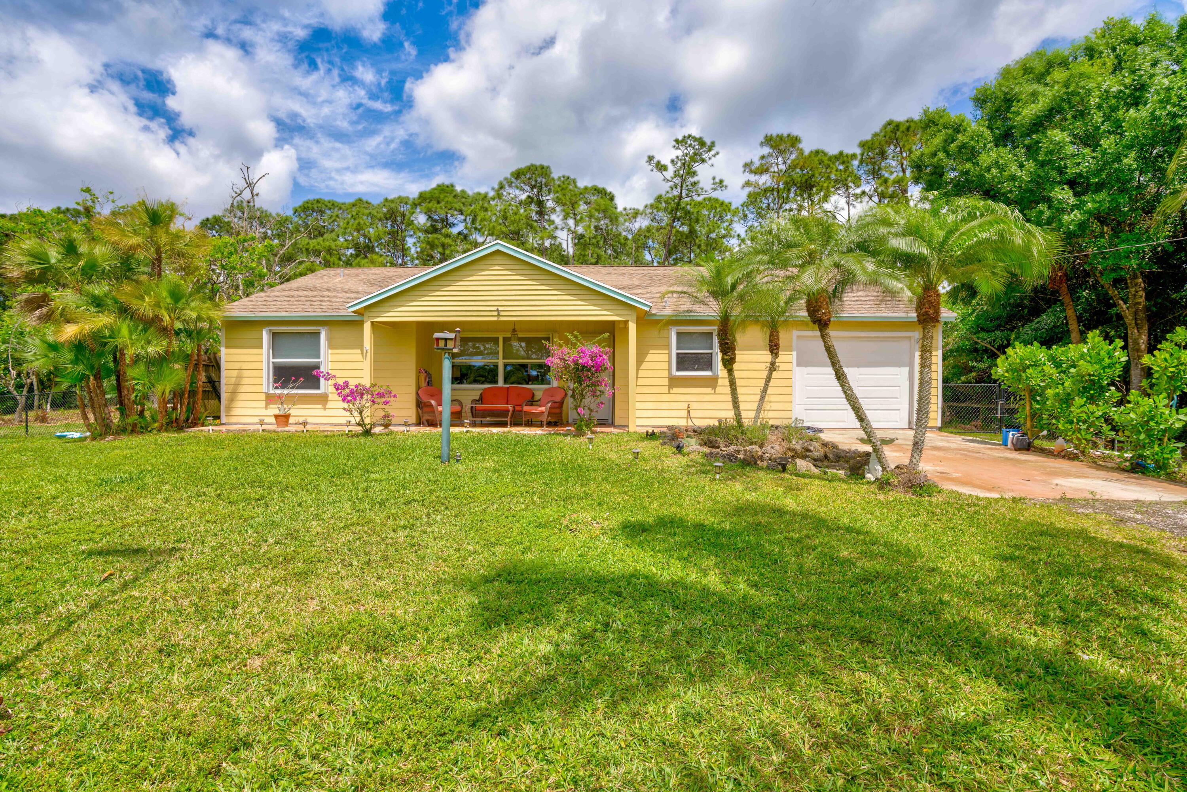
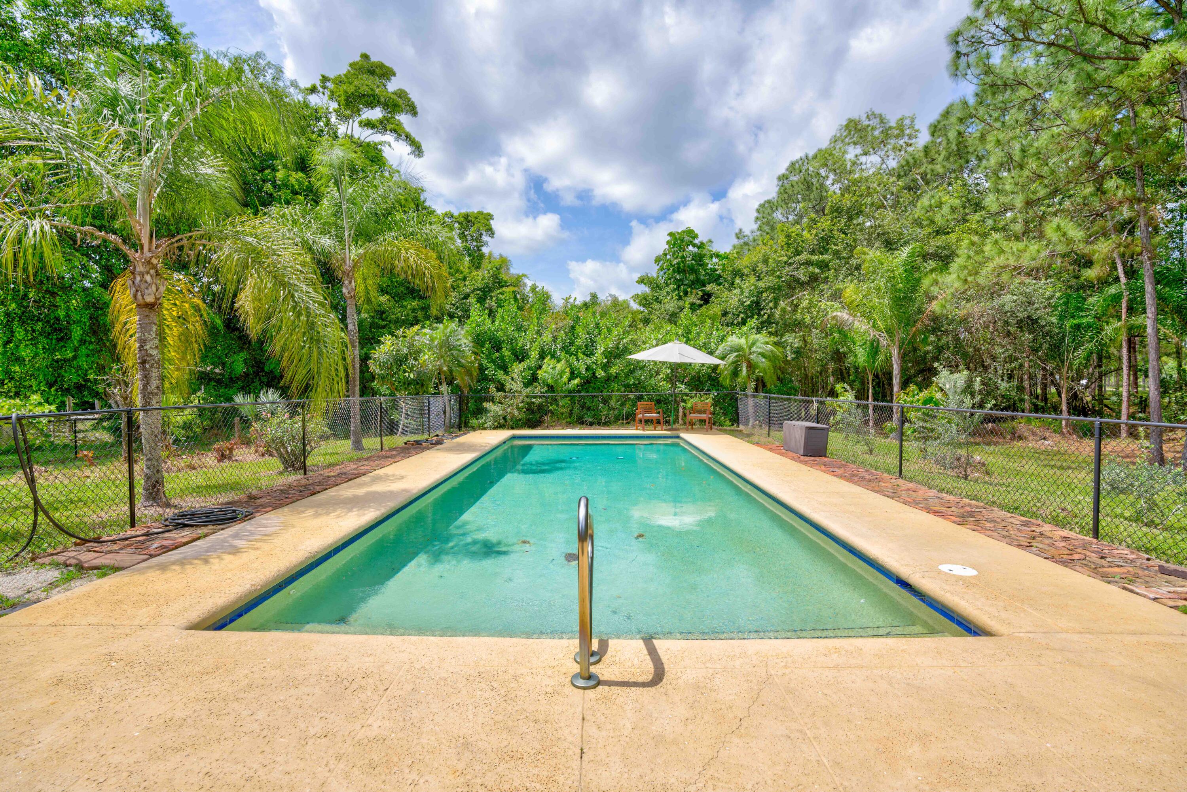
Welcome to your nature paradise in Jupiter Farms! This charming property sits on a high lot spanning 1.25 acres w/ views of a shared pond with your neighbor offering the perfect blend of tranquility and privacy. This home features a split floor plan, open kitchen boasting hardwood waterproof Pergo laminate throughout and tile in the kitchen. The kitchen showcases oak wood cabinetry, elegant black Norway granite countertop, and a convenient double sink. The living room seamlessly flows into the dining area, creating a spacious and inviting atmosphere. With volume ceilings adding a sense of openness. The main suite offers a walk-in shower w/sliding door leading out to the covered patio. All windows and sliders are equipped with accordion shutters for added peace and security. Exterior sided w/ hardie board plank. Patio area is T1-11. Outside, you'll find a massive 15X40 chain link fenced pool, pebble tech finish ideal for relaxing or entertaining guests, nice privacy. Located near a preserve for easy access to outdoor recreational activities and scenic trails and more.
3
beds

2
baths

1,377 Sq.Ft. LIVING AREA

1.25 Acres lot

Lee  Farmer

Lee Farmer

Features & Amenities

Interior

  • total bedrooms3
  • Total bathrooms2
  • full bathrooms2
  • Flooring Ceramic Tile, Laminate
  • APPLIANCES Dryer, Dishwasher, Electric Range, Electric Water Heater, Disposal, Refrigerator, Water Softener Owned, Water Heater, Washer
  • other interior Features Attic, Cathedral Ceiling(s), High Ceilings, Living/Dining Room, Main Level Primary, Pull Down Attic Stairs, Split Bedrooms, Separate Shower, Vaulted Ceiling(s)

Area & Lot

  • Status Sold
  • Date Sold September 27, 2024
  • Living Area1,377 Sq.Ft.
  • Total Area1,874 Sq.Ft.
  • Lot Area1.25 Acres
  • MLS® IDR10972719
  • TypeResidential
  • YEAR BUILT1991
  • NeighborhoodJupiter Farms
  • Architecture StylesTraditional
  • Water FrontagePond
  • View DescriptionPond, Pool
  • Elementary SchoolJupiter Farms
  • Middle SchoolWatson B. Duncan
  • High SchoolJupiter

Exterior

  • STORIES1
  • Garage Space1.0
  • water SourceWell
  • utilitiesCable Available, Water Available
  • PoolGunite, In Ground
  • roofComposition, Shingle
  • lot features1-2 Acres
  • parkingAttached, Garage, RV Access/Parking, Unpaved
  • HEAT TYPECentral, Electric
  • AIR CONDITIONINGCentral Air, Ceiling Fan(s), Electric
  • sewerSeptic Tank
  • HOA AmenitiesNone
  • security FeaturesNone
  • other exterior FeaturesBuilt-in Barbecue, Barbecue, Outdoor Living Area

Financial

  • Sales Price$550,000
  • Real Estate Tax $3,018/yr
  • Zoning AR
View Virtual Tour

Jupiter Farms

Explore

Homegrown Expertise

Buying or selling a home is one of life's biggest decisions. My lifelong connection to Jupiter, combined with over 41 years of market experience, allows me to deliver strategic guidance and a seamless real estate experience from beginning to end.

Follow Me on Instagram