Leave a Message

Thank you for your message. I will be in touch with you shortly.

118 Castries Drive
118 Castries Drive
118 Castries Drive
118 Castries Drive
118 Castries Drive
118 Castries Drive
118 Castries Drive
118 Castries Drive
118 Castries Drive
118 Castries Drive
118 Castries Drive
118 Castries Drive
118 Castries Drive
118 Castries Drive
118 Castries Drive
SEE ALL PHOTOS
118 Castries Drive
118 Castries Drive
118 Castries Drive
118 Castries Drive
118 Castries Drive
118 Castries Drive
118 Castries Drive
118 Castries Drive
118 Castries Drive
118 Castries Drive
118 Castries Drive
118 Castries Drive
118 Castries Drive
118 Castries Drive
118 Castries Drive
Courtesy of Coldwell Banker Realty
Sold

118 Castries Drive

118 Castries Drive, Jupiter, FL 33458

$1,050,000
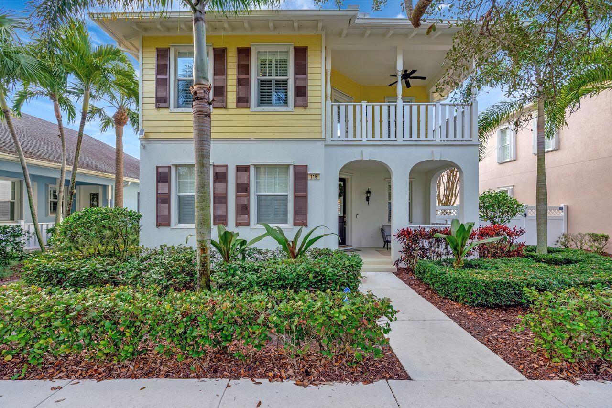
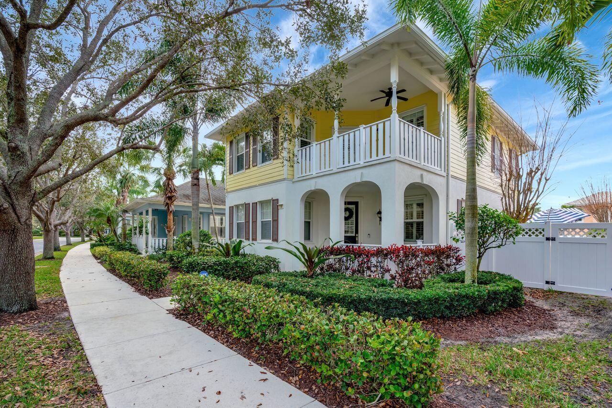
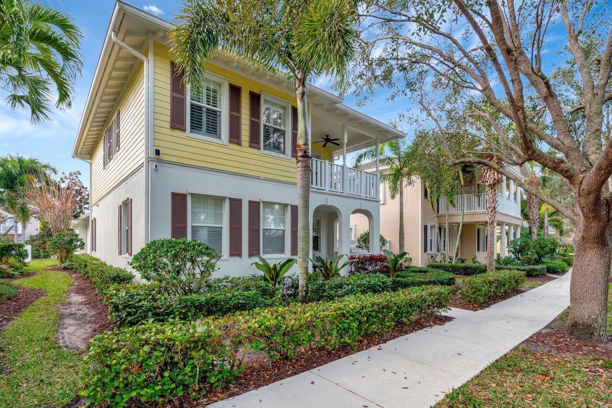
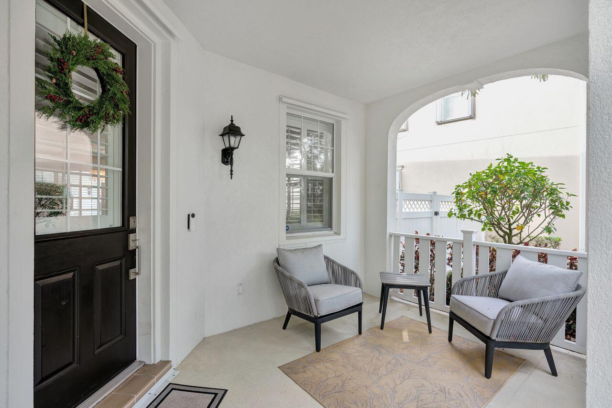
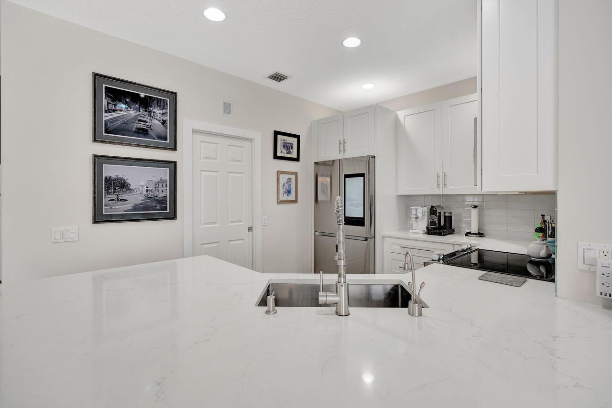
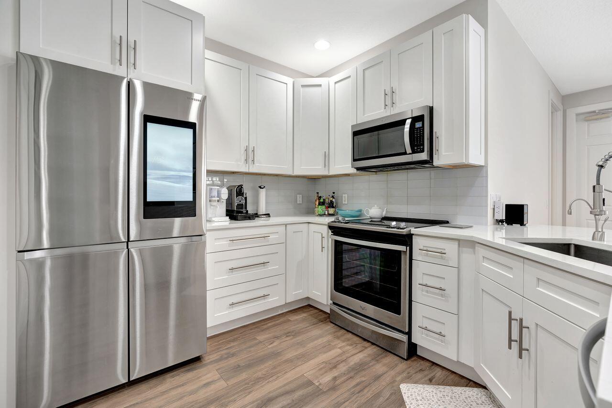
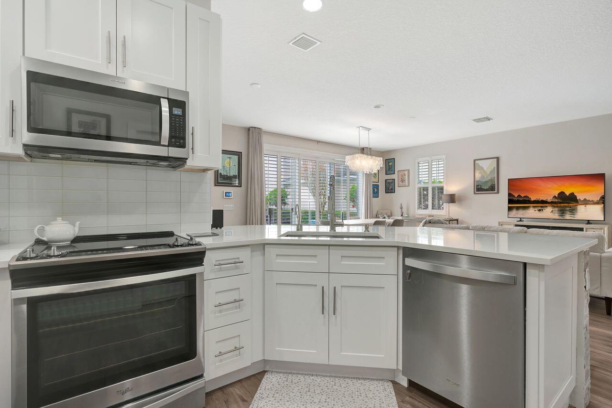
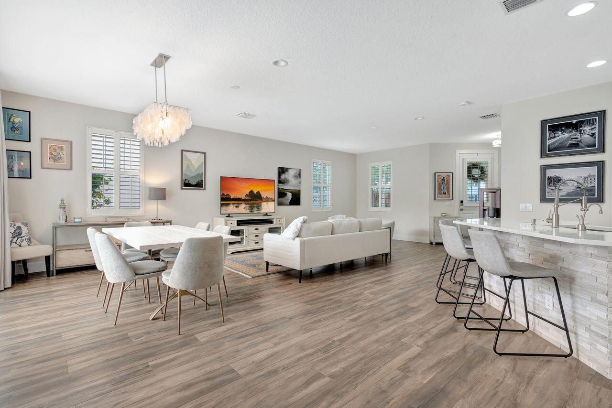
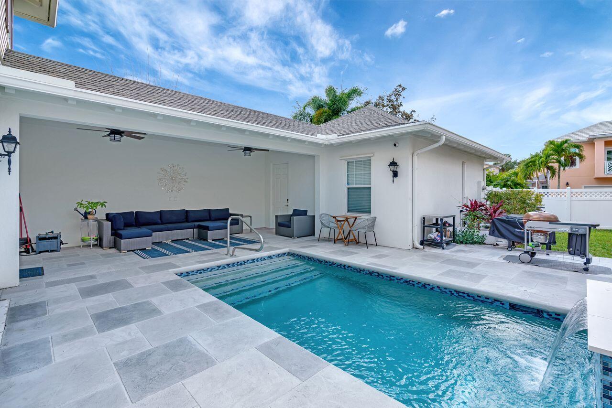
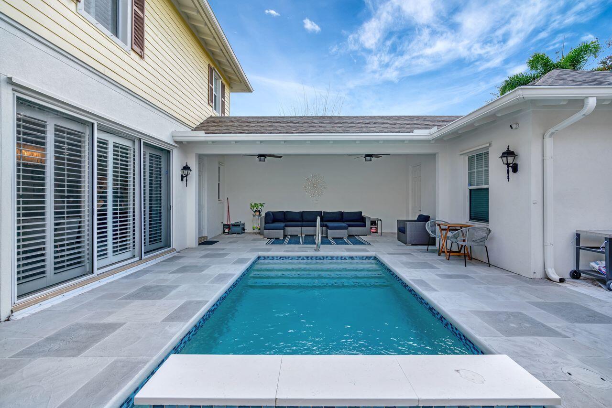
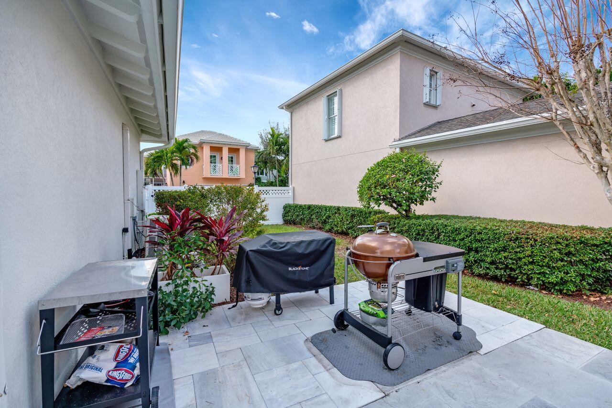
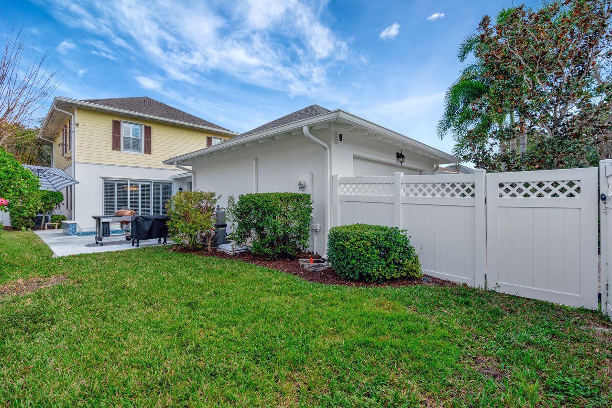
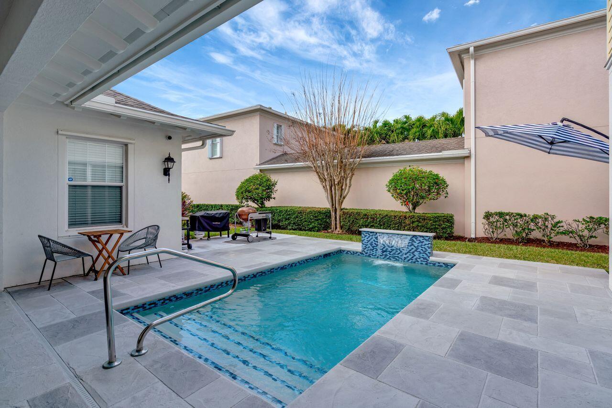
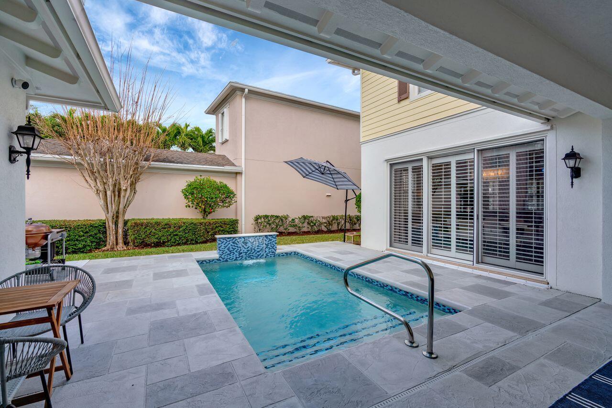
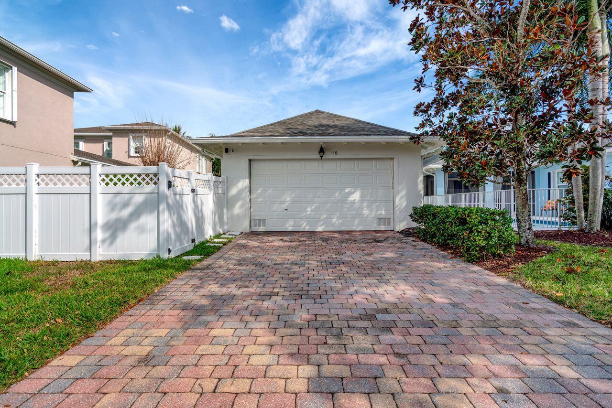
Stunning 3-bedroom, 2.5-bath plus Den pool home with a Brand-New Roof located in the highly sought-after Martinique community in Abacoa. This beautifully updated home features a spacious open floor plan, porcelain wood-look tile, real wood plantation shutters upstairs and downstairs. The gourmet kitchen boasts newer cabinetry, quartz countertops, and top-of-the-line appliances, including a newer refrigerator, stove, microwave, and dishwasher. Enjoy the privacy of your own fenced yard with a sparkling completely redone pool, waterfall, fountain resurfaced and decking. Additional highlights include updated bathrooms and a large pantry with built-in shelving. The 2-car garage is air conditioned and upgraded with custom epoxy flooring. Located on a quiet, tree-lined park like street. This home is nearby shopping centers, dining, and parks.

3
beds

3
baths

2,022 Sq.Ft. LIVING AREA

6,098.4 Sq.Ft. lot

Lee  Farmer

Lee Farmer

Features & Amenities

Interior

  • total bedrooms3
  • Total bathrooms3
  • full bathrooms2
  • half bathroom1
  • Flooring Carpet
  • APPLIANCES Dishwasher, Electric Range, Electric Water Heater, Disposal, Microwave, Refrigerator, Water Heater
  • other interior Features Built-in Features, Bathtub, Central Vacuum, Dual Sinks, Kitchen Island, Living/Dining Room, Pantry, Soaking Tub, Separate Shower

Area & Lot

  • Status Sold
  • Date Sold April 30, 2025
  • Living Area2,022 Sq.Ft.
  • Total Area3,015 Sq.Ft.
  • Lot Area6,098.4 Sq.Ft.
  • MLS® IDR11052943
  • TypeResidential
  • YEAR BUILT2006
  • NeighborhoodJupiter
  • Architecture StylesFlorida, Traditional
  • Water FrontageNone
  • View DescriptionGarden
  • Elementary SchoolBeacon Cove Intermediate
  • High SchoolWilliam T. Dwyer

Exterior

  • STORIES2
  • Garage Space2.0
  • water SourcePublic
  • utilitiesCable Available, Sewer Available, Water Available
  • PoolIn Ground, Association
  • roofComposition, Shingle
  • lot features1/4 Acre
  • parkingAttached, Garage, Garage Door Opener
  • HEAT TYPECentral, Electric
  • AIR CONDITIONINGCentral Air, Ceiling Fan(s)
  • sewerPublic Sewer
  • HOA AmenitiesClubhouse, Park, Pool, Trail(s)
  • security FeaturesSecurity System Owned, Security System, Closed Circuit Camera(s)
  • other exterior FeaturesBalcony, Outdoor Living Area

Financial

  • Sales Price$1,050,000
  • Real Estate Tax $8,702/yr
  • HOA $354/mo
  • Zoning MXD(ci
View Virtual Tour

Jupiter

Explore

Homegrown Expertise

Buying or selling a home is one of life's biggest decisions. My lifelong connection to Jupiter, combined with over 41 years of market experience, allows me to deliver strategic guidance and a seamless real estate experience from beginning to end.

Follow Me on Instagram